11 / Dutchess County Manor
Millbrook, NY
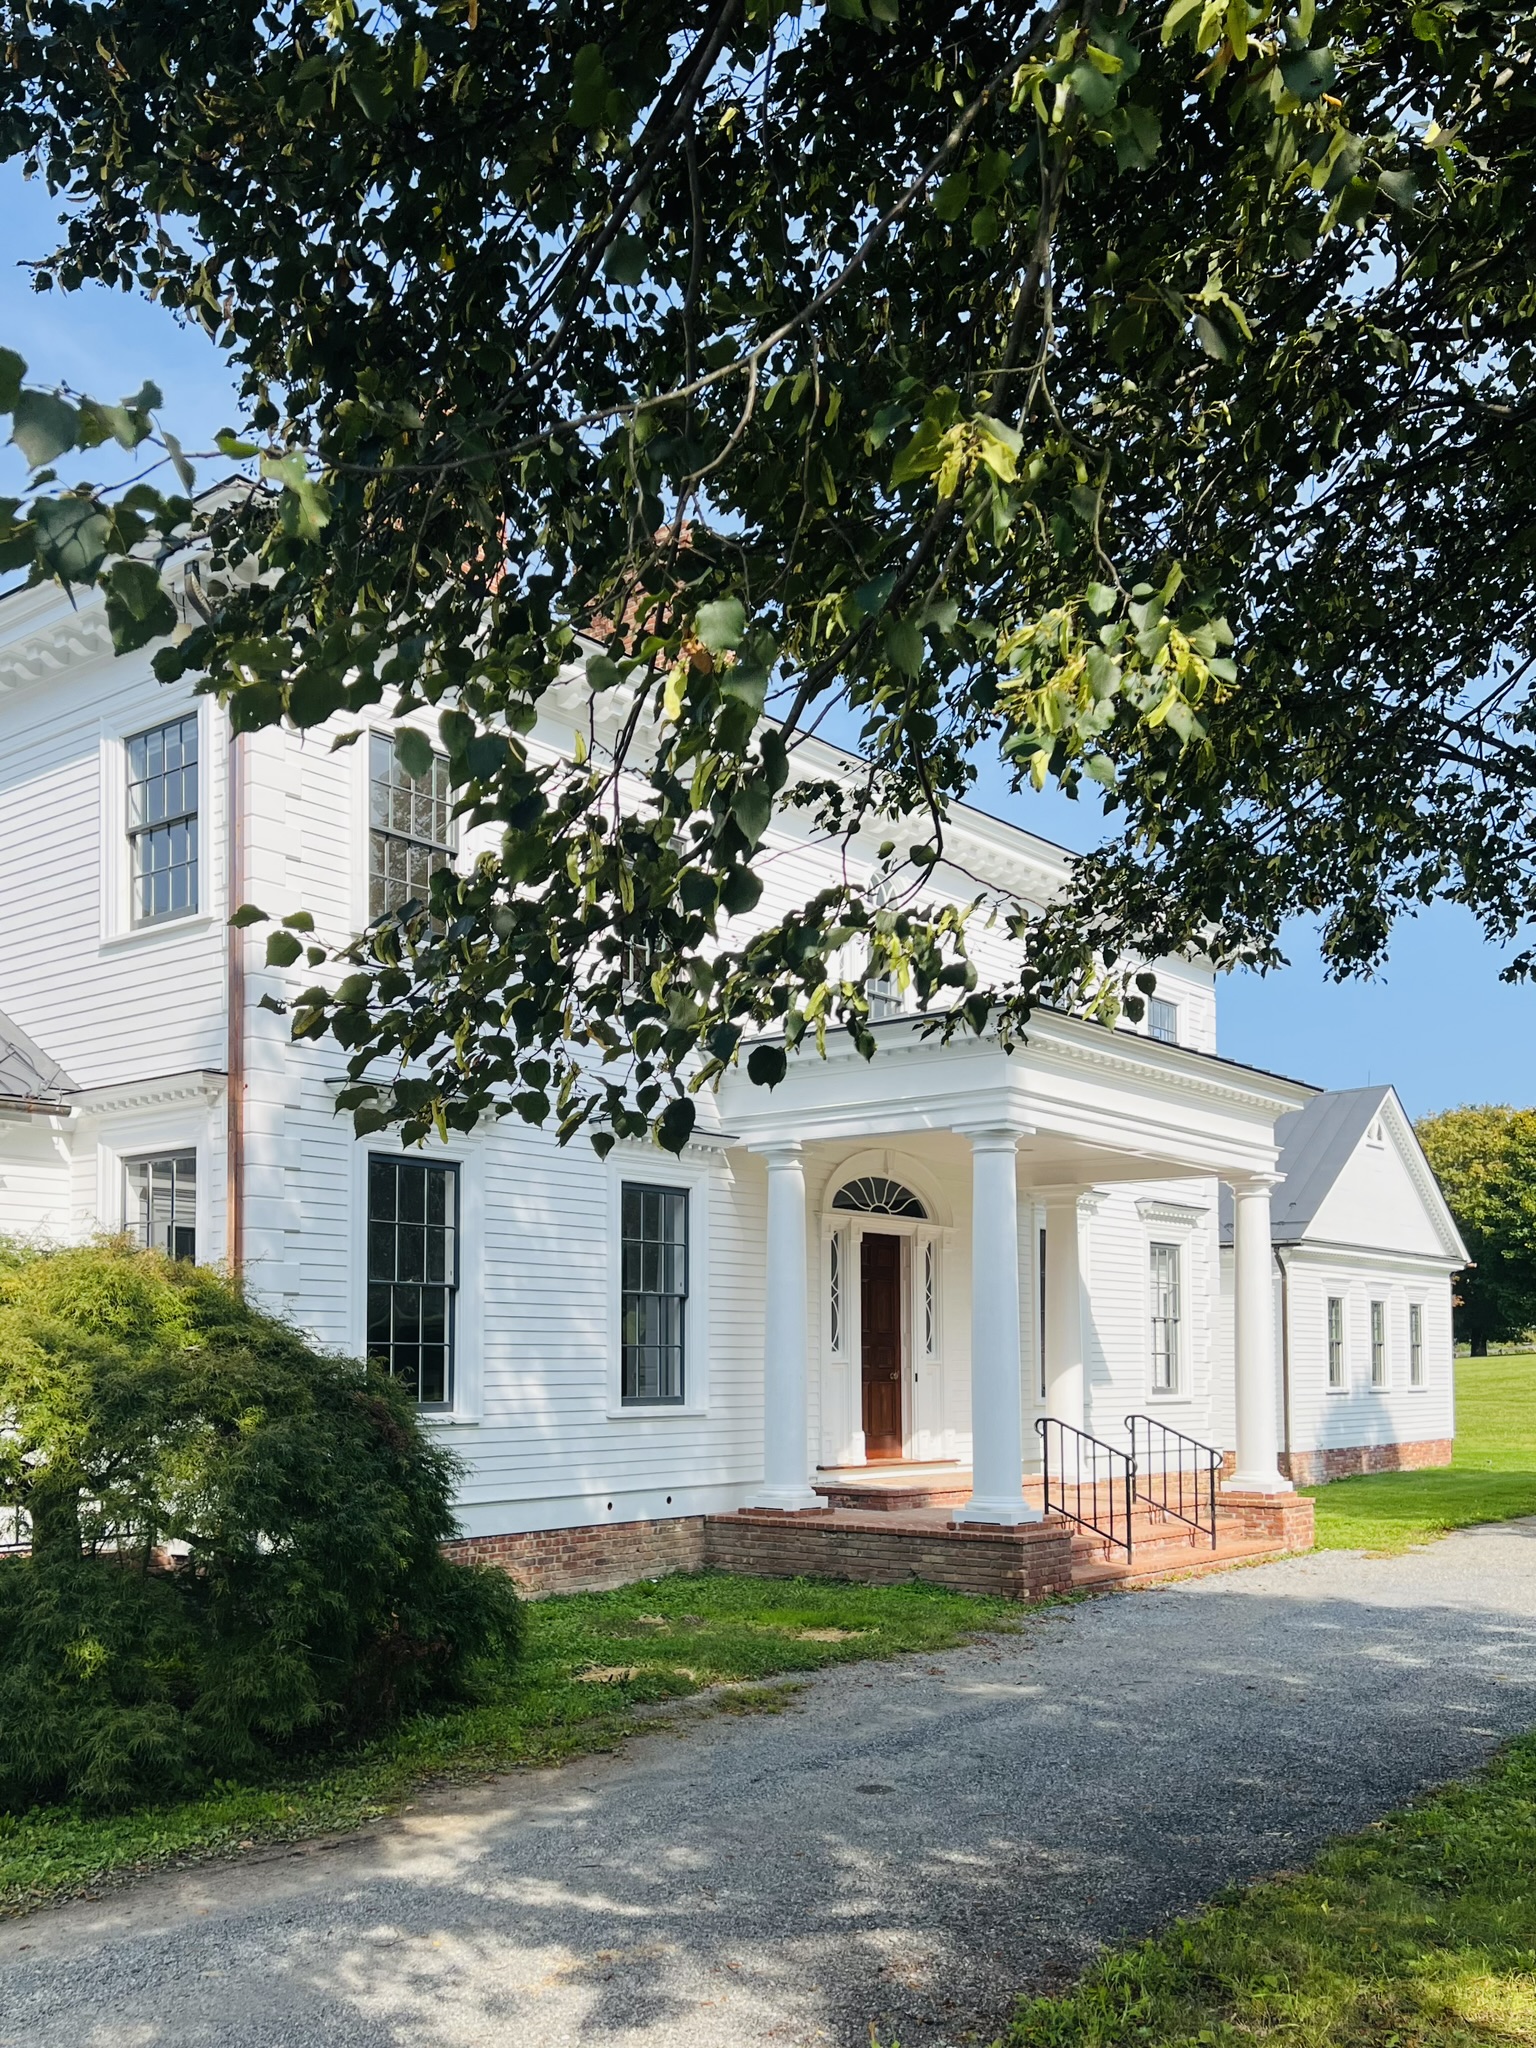
The 10,000-square-foot residence is situated on a 145-acre horse farm and is accompanied by guest and caretaker houses, horse stables, and a 15,000-square-foot riding arena. The renovation sought to transform the traditionally detailed home into a more contemporary residence while maintaining a dialogue with its classical architecture and ornamental character.
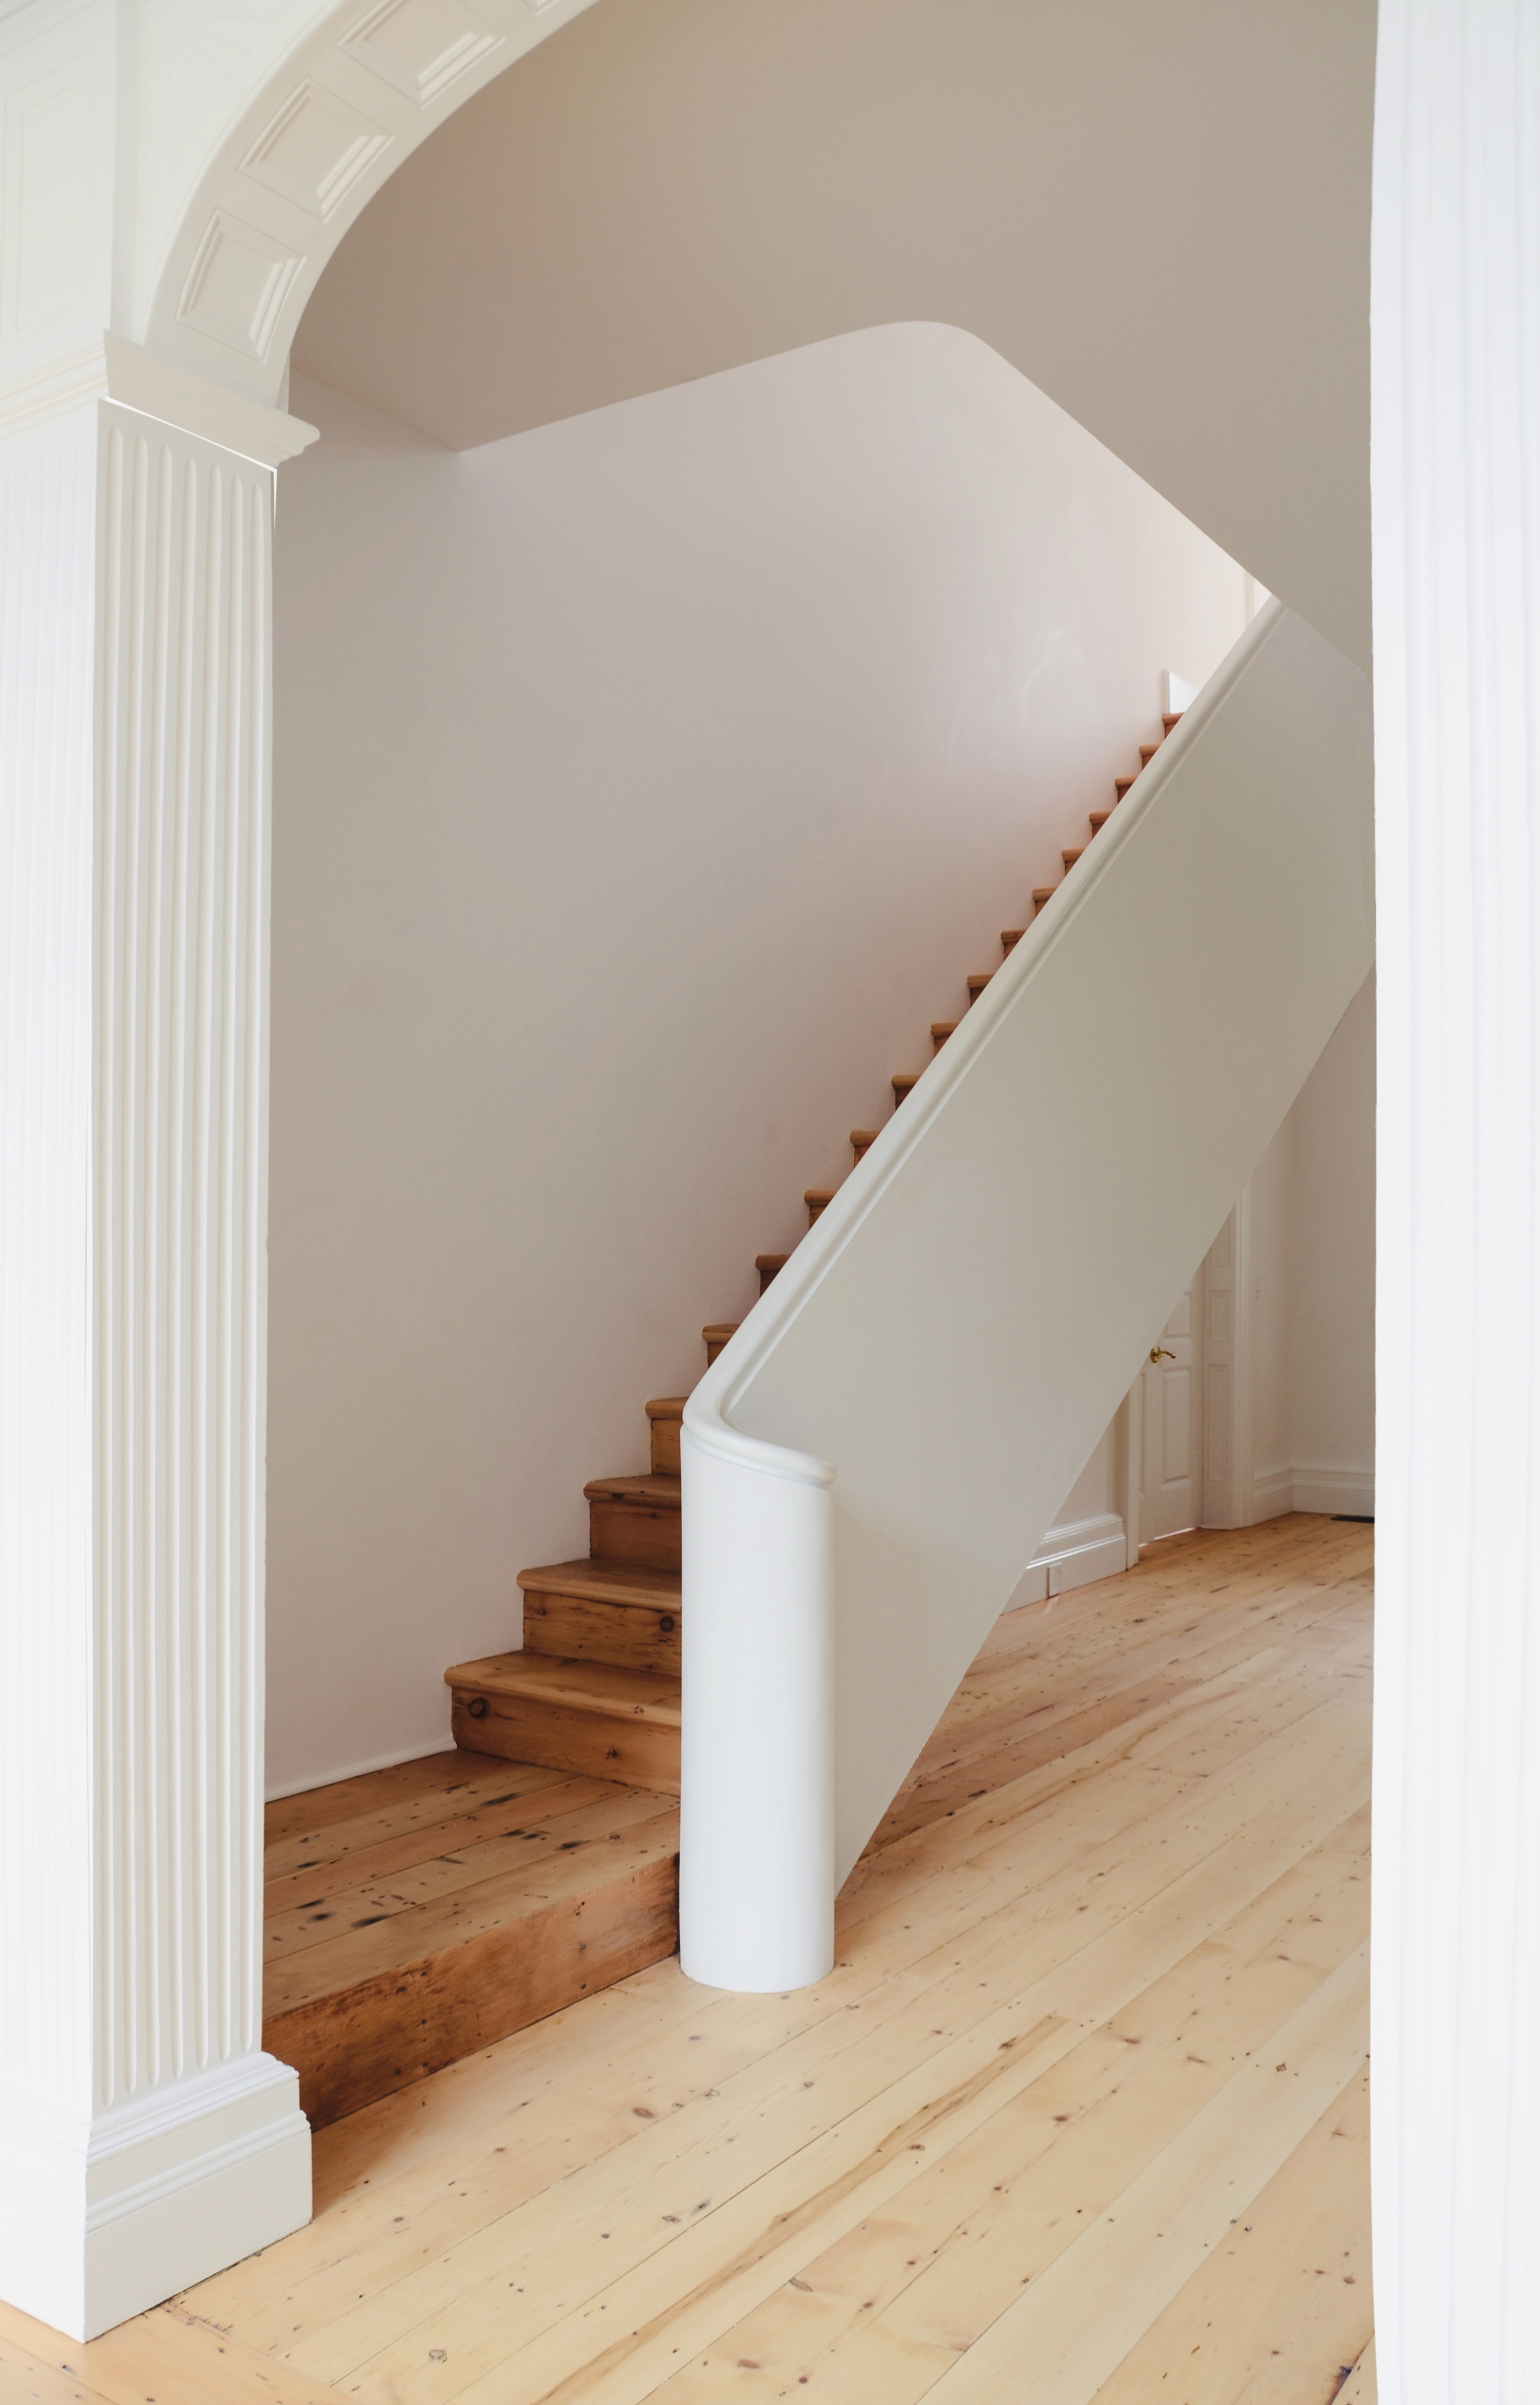
The most significant intervention occurred within the atelier, where a former grand staircase was removed to create a 400-square-foot, double-height living space with expansive views of the surrounding gardens. A new staircase was introduced within the main entry hall, drawing inspiration from the spatial organization of traditional New York townhouses, where circulation is closely tied to the entrance sequence.
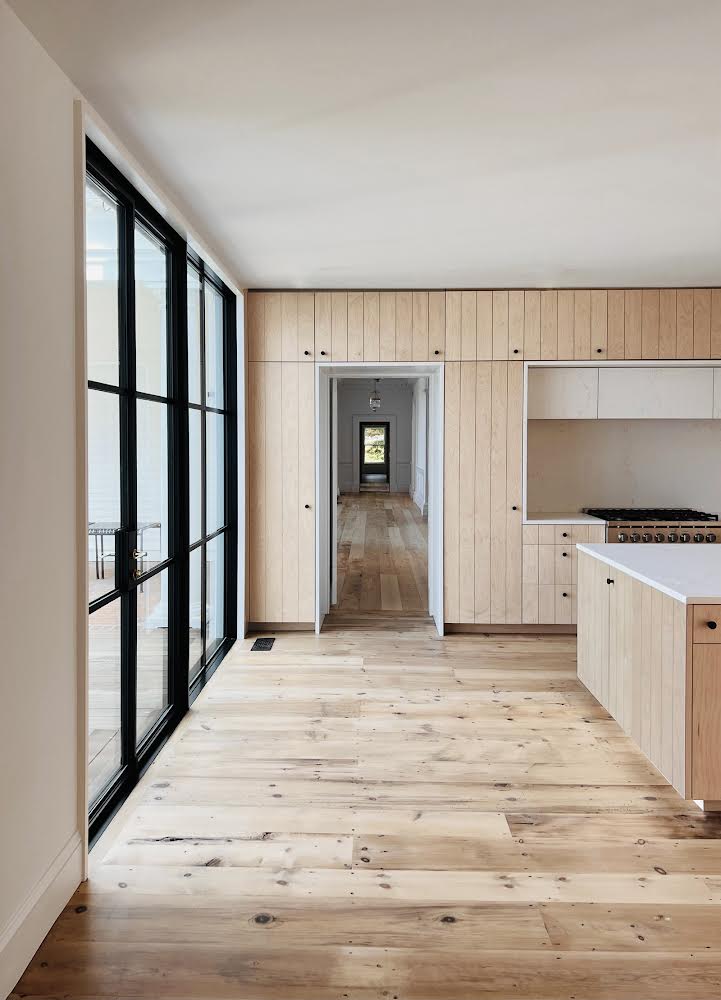

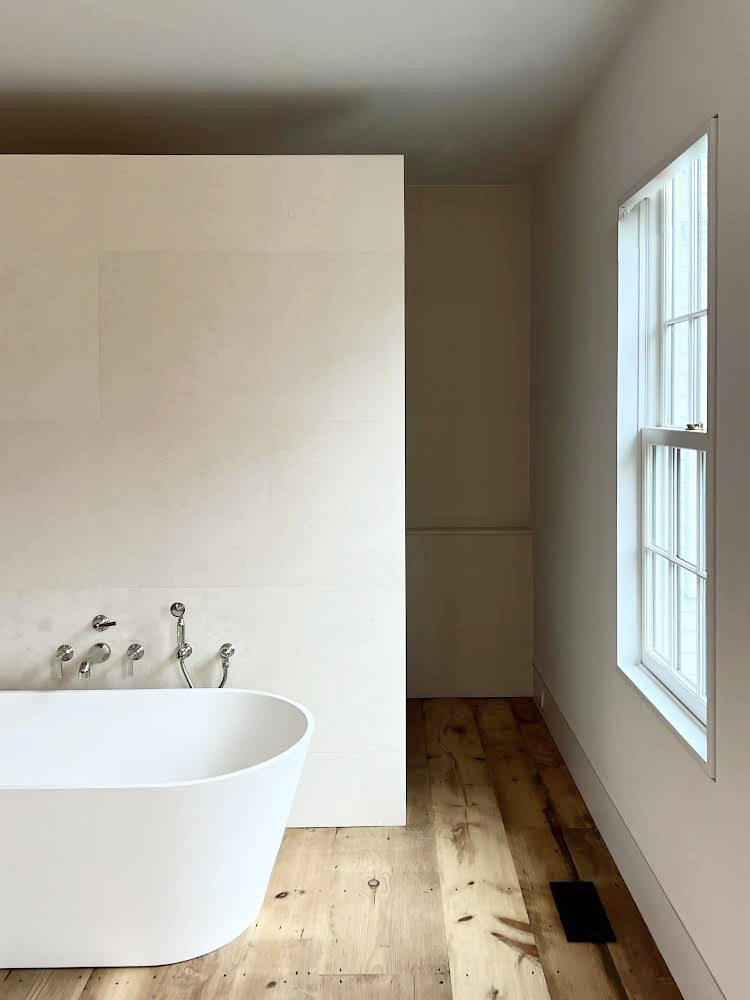
Throughout the house, carefully positioned openings were introduced to improve the flow of natural light and strengthen the connection between the interior and the surrounding landscape. A restrained palette of native wood species and natural stone was selected to reinforce this relationship and establish a sense of continuity with the property.
Where possible, materials salvaged during demolition were reintegrated into the project or repurposed within the guest and caretaker house renovations. This approach reduced waste, preserved existing resources, and contributed to a more sustainable renovation process.

.JPG)

Project Team: Pino Pavese, Callum O'Connor, Kenneth Mitchell
General Contractor: Bob Nielson Construction, BPR Management
Photography: Courtesy of PPAO
Upstate NY, 2024
